
8N Country LaneBrigus Junction, NF A0B1G0
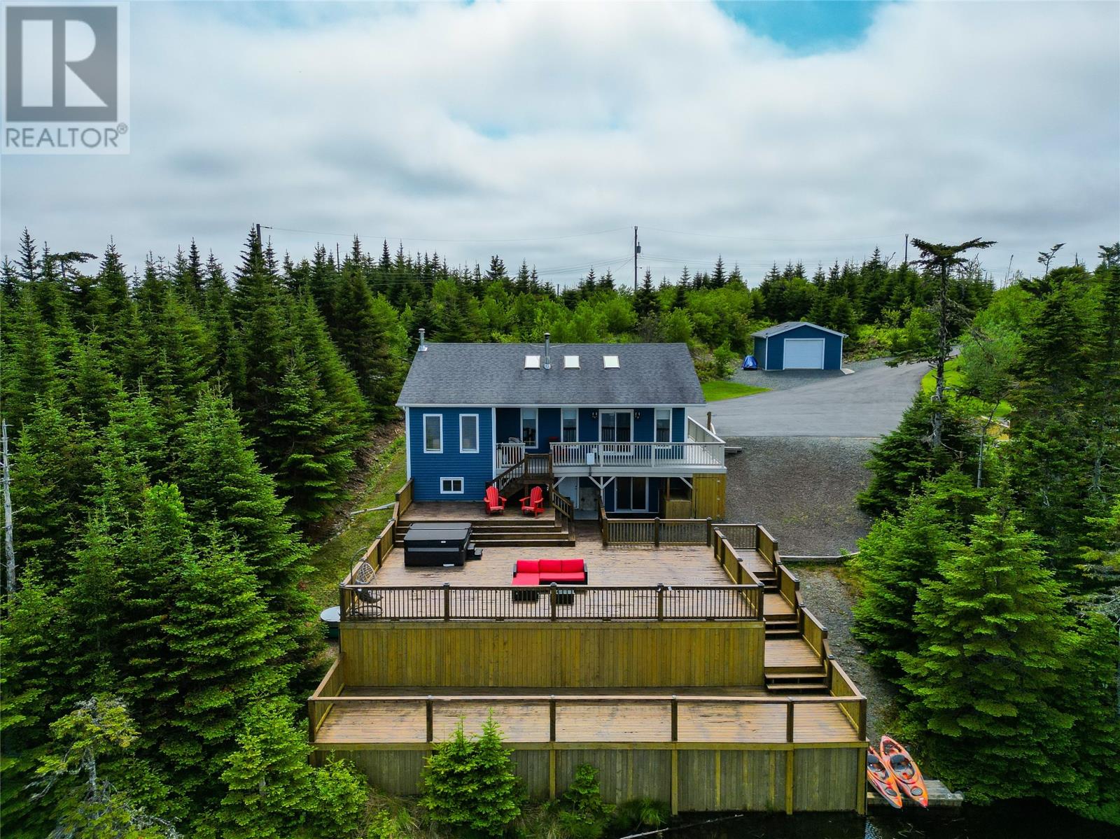
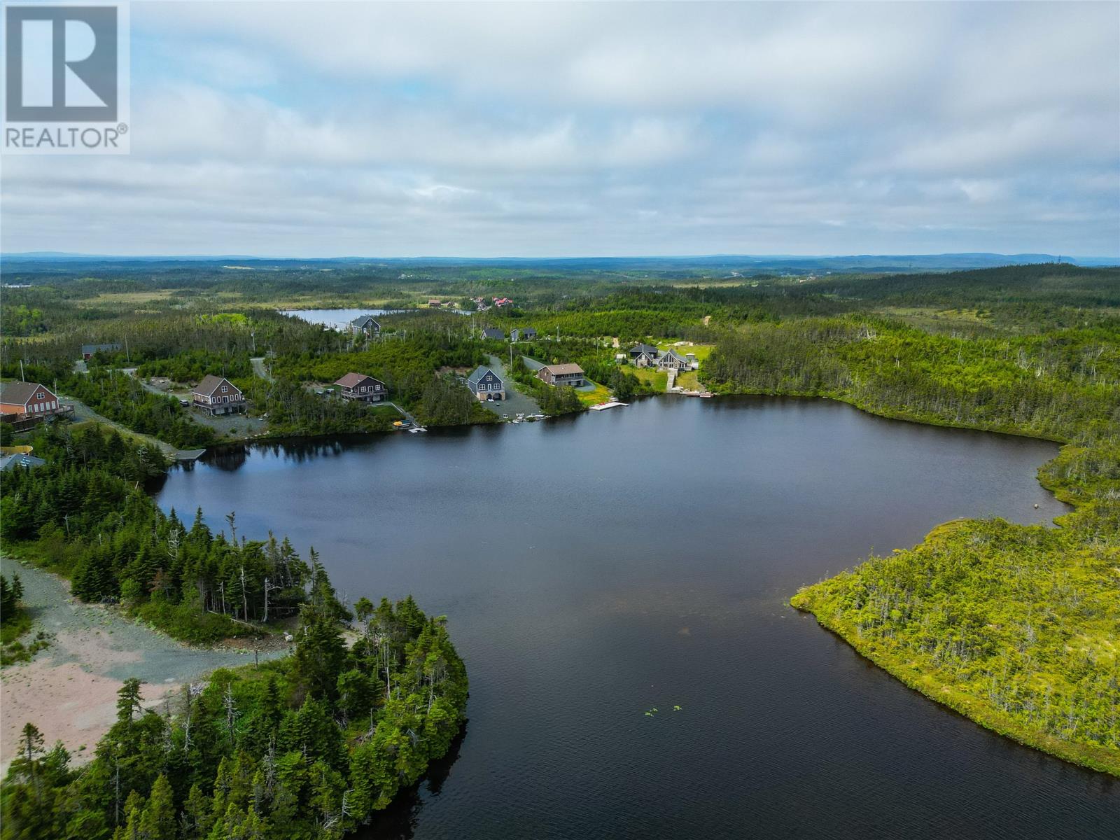
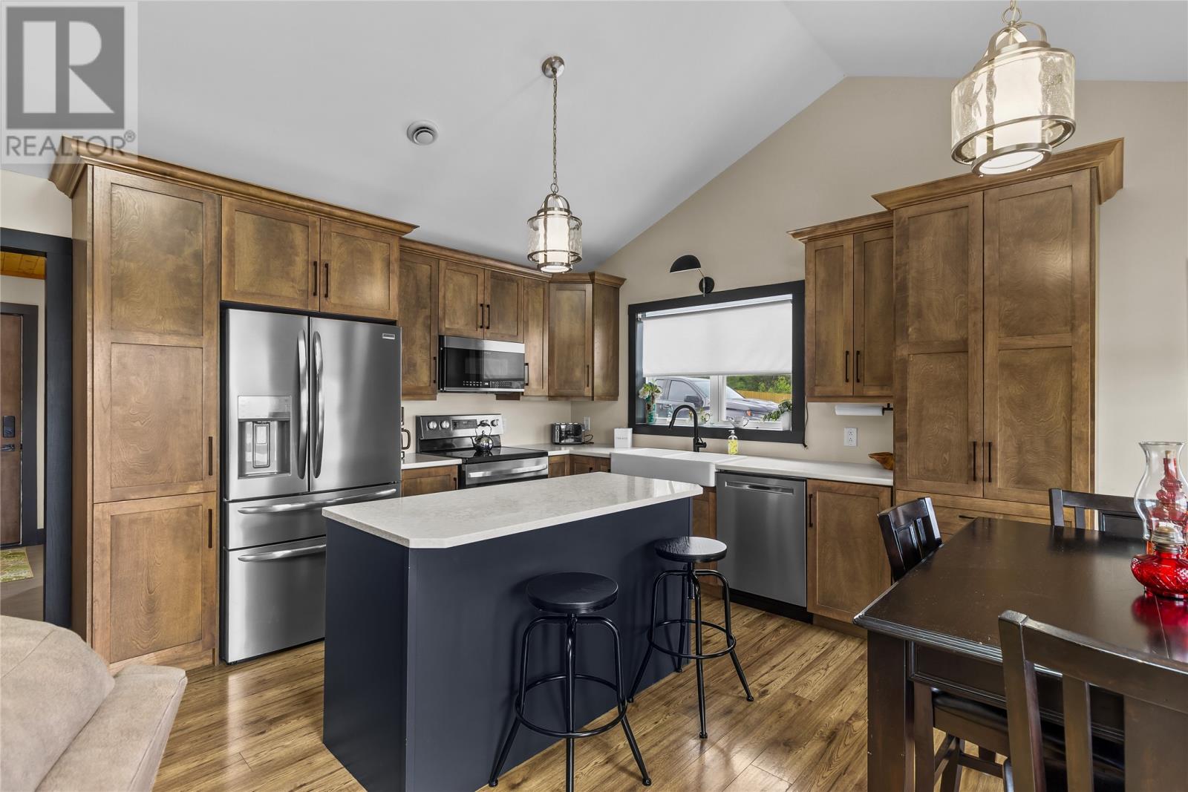
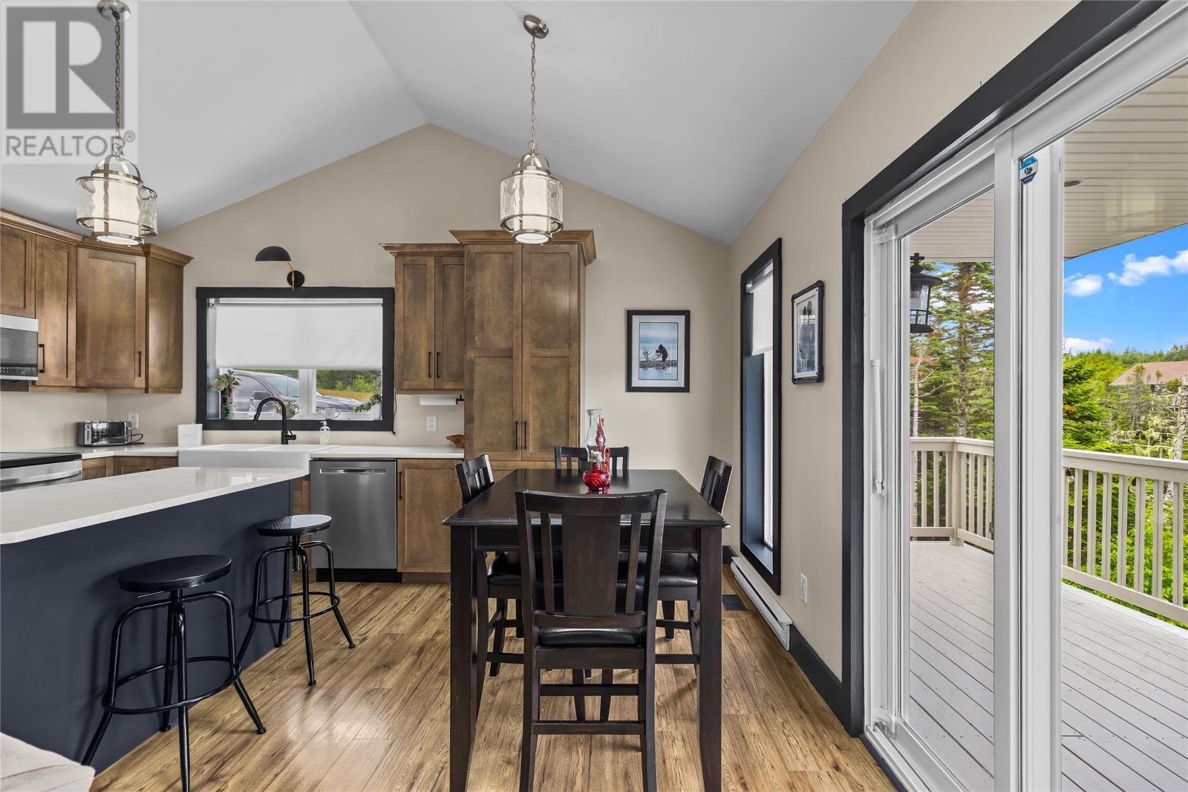
Welcome to 8N Country Lane, Brigus Junction! Nestled on the shores of a beautiful pond, this fully renovated 3 bedroom, 1.5 bathroom cabin offers the perfect escape for those seeking peace, privacy, and year-round enjoyment. Thoughtfully updated from top to bottom, this stunning property combines modern finishes with the warmth and charm of cabin living. The bright, inviting interior provides a comfortable space to relax, entertain, and create lasting memories with family and friends. Step outside and take in the tranquil waterfront setting, where you can enjoy your morning coffee overlooking the pond, spend your days kayaking or fishing, and unwind in the beauty of nature. Whether you’re looking for a year-round residence, a weekend getaway, or an incredible vacation property, this cabin is truly move-in ready. Located in the sought-after community of Brigus Junction, this exceptional waterfront retreat offers the perfect balance of a, recreation, and natural beauty. Don’t miss your opportunity to own your own slice of paradise! (id:31684)
| 4 days ago | Listing updated with changes from the MLS® | |
| 5 days ago | Listing first seen on site |



The trademarks MLS®, Multiple Listing Service® and the associated logos are owned by The Canadian Real Estate Association (CREA) and identify the quality of services provided by real estate professionals who are members of CREA. Used under license.
The trademarks REALTOR®, REALTORS®, and the REALTOR® logo are controlled by The Canadian Real Estate Association (CREA) and identify real estate professionals who are members of CREA. These trademarks are owned or controlled by The Canadian Real Estate Association (CREA) and identify real estate professionals who are members of CREA (REALTOR®) and/or the quality of services they provide (MLS®).
This REALTOR.ca listing content is owned and licensed by REALTOR® members of The Canadian Real Estate Association.